Air Conditioning for Loft Conversions UK: Complete Guide
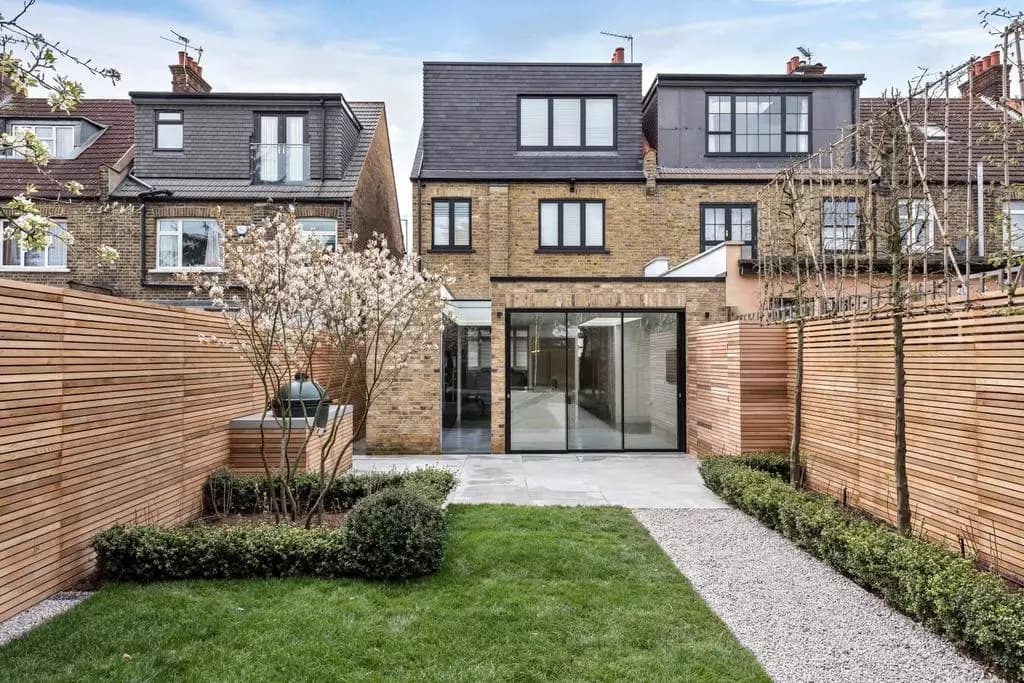
Why loft conversions get so hot
A loft conversion is usually the warmest room in the house. Heat rises through a building and gathers at the top, so the loft starts each summer day warmer than the rooms below and holds that heat well into the evening. Add a large area of roof soaking up the sun, roof windows that act like a greenhouse, and the limited airflow you get from one or two openable windows, and a converted loft can sit several degrees hotter than the rest of the house.
The rooms that suffer most tend to be the ones people care about: loft bedrooms that are too warm to sleep in, and loft home offices that become uncomfortable by mid-afternoon. Opening the windows rarely fixes it. On a still day there is nowhere for the hot air to go, and on a breezy day you are letting in pollen, noise and dust.
Winter brings the opposite problem. Heat that rises easily in summer also escapes easily in winter, and the loft is the furthest room from the boiler. Radiators up there are often on the end of a long pipe run and struggle to keep the space warm.
One unit for both problems
Air conditioning deals with the heat and the cold at the same time. The units we fit are air-to-air heat pumps, which means they cool the room in summer and heat it in winter from the same wall unit. In cooling mode they move heat out of the room; in heating mode they run in reverse and bring warmth in, using far less electricity than a plug-in heater.
For a loft room that is used every day, that matters. You get a bedroom that is cool enough to sleep in through a heatwave and warm enough to use on a cold morning, without a second system to buy or maintain. The units also dehumidify as they cool, which helps with the stuffy, muggy feeling loft rooms often get.
The loft challenge: where the units go
Most of the planning for a loft install is about placement, and this is where a survey earns its keep.
The indoor unit
The indoor unit is a slim, wall-mounted box, usually fitted high on a wall where the ceiling is at full height rather than under the slope. Even in a room with sloped ceilings and dwarf walls, there is almost always a good spot on a gable wall or above a doorway. Toshiba's indoor units are compact and quiet, so they sit unobtrusively and will not keep you awake at night.
The outdoor unit
The outdoor unit needs more thought in a loft conversion, because the room is at the top of the house while the outdoor unit needs to be somewhere accessible lower down. There is usually a tidy answer:
The pipework between the indoor and outdoor units is slim, and we route it to be as discreet as possible, through the loft void where we can and in trunking where it has to run on an outside wall. We also plan the condensate drain, the small amount of water the unit produces when cooling, so it runs away cleanly.
Sizing a loft room correctly
A loft room usually needs a little more cooling capacity than the same-sized room lower in the house, because of the extra heat coming through the roof. Getting the size right matters. An undersized unit runs flat out and struggles on the hottest days, while an oversized one cools in short bursts and is both less comfortable and less efficient.
We work the size out on the survey, based on the room dimensions, how much glazing and roof-window area you have, the insulation in the conversion, and which way the room faces. As a rough guide, a typical loft bedroom takes a 2.5kW to 3.5kW unit, but we confirm the right figure for your room rather than reading it off a chart.
Which Toshiba unit suits a loft
We fit Toshiba throughout, and for a loft the choice usually comes down to how much you value quiet running and looks:
All of them cool and heat, carry high energy ratings, and come with our 5-year warranty.
What it costs
The pipe run and access are the main things that move the price on a loft install. As a general guide, a single-room air conditioning installation starts from around £1,500 fully fitted, and a loft install tends to sit a little higher when the outdoor unit is at ground level with a longer run of pipework.
Rather than give you a figure that changes on the day, we survey the loft first and then put a fixed price in writing based on what the job actually involves. Running costs are modest: in a well-insulated loft, cooling or heating a bedroom overnight costs pennies per hour, and you only run it in the room you are using. There is more detail in our guide to air conditioning running costs.
What to expect on the day
Most single-room loft installs are done in a day. We protect the room and the stairs, fit the indoor unit, run and conceal the pipework, fit the outdoor unit, then vacuum the system, charge it, and test it in both cooling and heating before we leave. Our engineers are F-Gas certified, and we tidy up and take the packaging away with us.
If you are weighing up a loft install, our single-room installation page walks through the process, and you can request a fixed-price quote whenever you are ready. We cover Pontefract, the Five Towns and the wider West Yorkshire area, and we are happy to advise on the neatest way to run the outdoor unit before you commit to anything.
Loft conversion air conditioning: common questions
Can you fit air conditioning in a loft with no outside wall at that level?
Yes. This is the normal situation for a loft, and the outdoor unit goes at a lower level with the pipework routed down an outside wall in trunking. We work out the neatest route on the survey.
Will the outdoor unit annoy my neighbours?
Modern units are quiet, and we position the outdoor unit with neighbours in mind. If you would like to know more, our guide to air conditioning noise levels covers what to expect.
Do I need planning permission for a loft installation?
Most domestic installations fall under permitted development, but there are exceptions for listed buildings, conservation areas and units that face a road. Our planning permission guide explains the rules, and we will flag anything relevant when we survey.
Can it really heat the loft in winter?
Yes. The same unit runs in reverse to heat the room, and a heat pump is an efficient way to warm a space that your central heating struggles to reach.
Ready to get started?
Tell us about your space and we'll arrange a survey and a fixed price.
Request Your Free Quote