Air Conditioning for Detached Houses UK: A Complete Guide
Air conditioning in a detached house
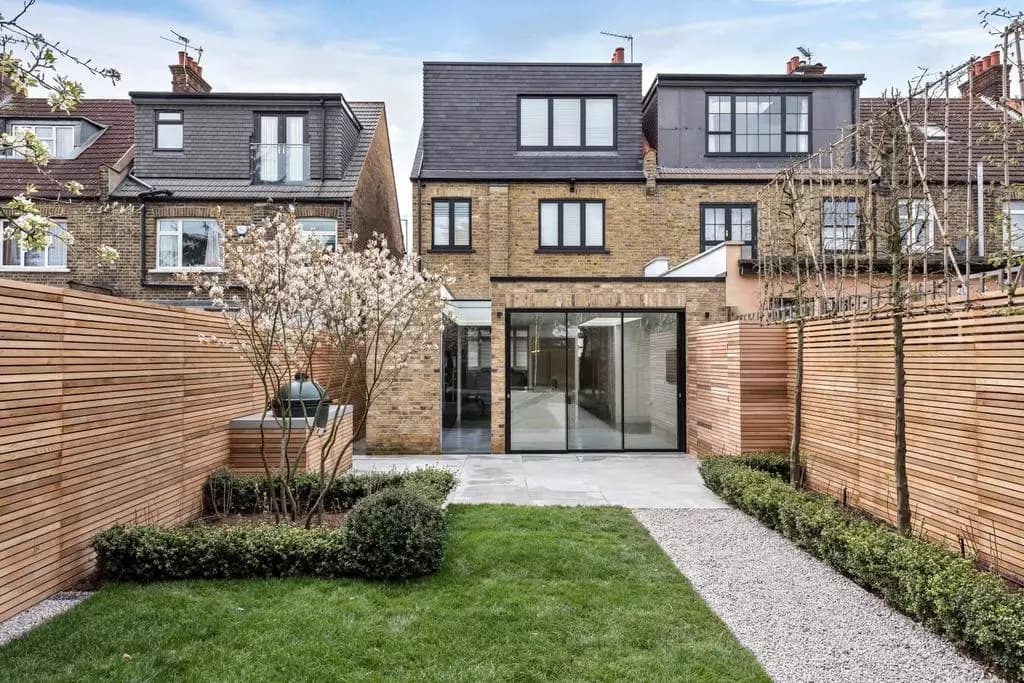
Detached houses are the most flexible homes to fit air conditioning in. With four elevations to choose from and no shared walls, there is almost always a good position for the outdoor unit, and larger detached homes have the space for a system that runs the whole house rather than one or two rooms.
That flexibility cuts the other way too. With more rooms and more options, the design matters more. A system for a four or five bedroom house is not just a bigger version of a single-room install, it is a different job, and it is worth understanding how it is put together before you compare quotes.
Where the outdoor units go
A detached house normally offers several good positions:
Wherever the units go, we keep them away from bedroom windows, yours and your neighbours', and fit them on anti-vibration mounts.
Designing a whole-house system
A multi-split system runs several rooms from one outdoor unit, and one outdoor unit can run up to five indoor units. A house with six or more rooms to condition therefore needs two outdoor units, and that is where the design earns its keep.
The obvious split is upstairs on one system and downstairs on the other, but it is often not the best one. We usually zone by the side of the property instead, so each outdoor unit serves the rooms nearest to it: perhaps two bedrooms, the living room and the kitchen on one side of the house, and the remaining bedrooms and the office on the other. Shorter pipe runs mean a tidier installation, less pipework to hide, and a system that performs the way the databook says it should.
Every room keeps its own control either way, so a bedroom set for sleeping does not decide what the kitchen does.
Two outdoor units and planning permission
Most installations fall under permitted development and do not need a planning application. Since the rules changed in 2025, a detached house in England can have up to two air source heat pump outdoor units under permitted development, which covers the systems we fit because they heat as well as cool. Conditions on unit size, siting and noise still apply, and listed buildings and conservation areas have extra rules. Our planning permission guide explains the detail, and we check anything relevant on the survey.
Sizing and units
Each room is sized on its own, based on its dimensions, glazing and orientation. A south-facing kitchen diner needs more capacity than a north-facing bedroom of the same size, and an oversized unit is as much of a mistake as an undersized one. We fit Toshiba throughout, with the Seiya as a slim, well-priced choice, the Shorai for quieter and more efficient running, and the Haori for a design-led look.
What it costs
A single-room installation starts from around £1,500 fully fitted, a multi-split running two or three rooms from around £3,500, and a whole-house system starts from around £5,000 depending on the number of rooms and the pipework involved. We survey the house first and put a fixed price in writing, so the design is settled before any money changes hands.
Installation
A single-room install is usually done in a day, and a whole-house system over two to three days. Our engineers are F-Gas certified, pipework is concealed where possible and run in tidy trunking where it has to sit on an outside wall, and installed Toshiba systems are covered by Toshiba's own 7-year warranty.
If you are thinking about air conditioning for your detached house, request a fixed-price quote and we will survey it first. Our multi-room page explains the whole-house option in more detail.
Detached house air conditioning: common questions
How many rooms can one outdoor unit run?
Up to five indoor units on a Toshiba multi-split. Beyond that, a second outdoor unit is needed, and permitted development rules allow a detached house two.
Do I need planning permission for two outdoor units?
Usually not in England, provided both units meet the permitted development conditions on size, position and noise. Listed buildings and conservation areas are the exception, and we check this on the survey.
Should the system be split upstairs and downstairs?
Not necessarily. Grouping rooms by the side of the house they sit on often gives shorter pipe runs and a tidier installation. We design this room by room at the survey.
Does it heat as well as cool?
Yes. Every unit we fit is a heat pump, so the same system heats the rooms in winter at a much lower running cost than plug-in electric heating.
Ready to get started?
Tell us about your space and we'll arrange a survey and a fixed price.
Request Your Free Quote